
Concrete footings in Berkeley CA - a firm base built to your plans and any soil test
Planning an addition, a deck or a wall and need footings? We dig, form, set the steel and pour them to carry the load.
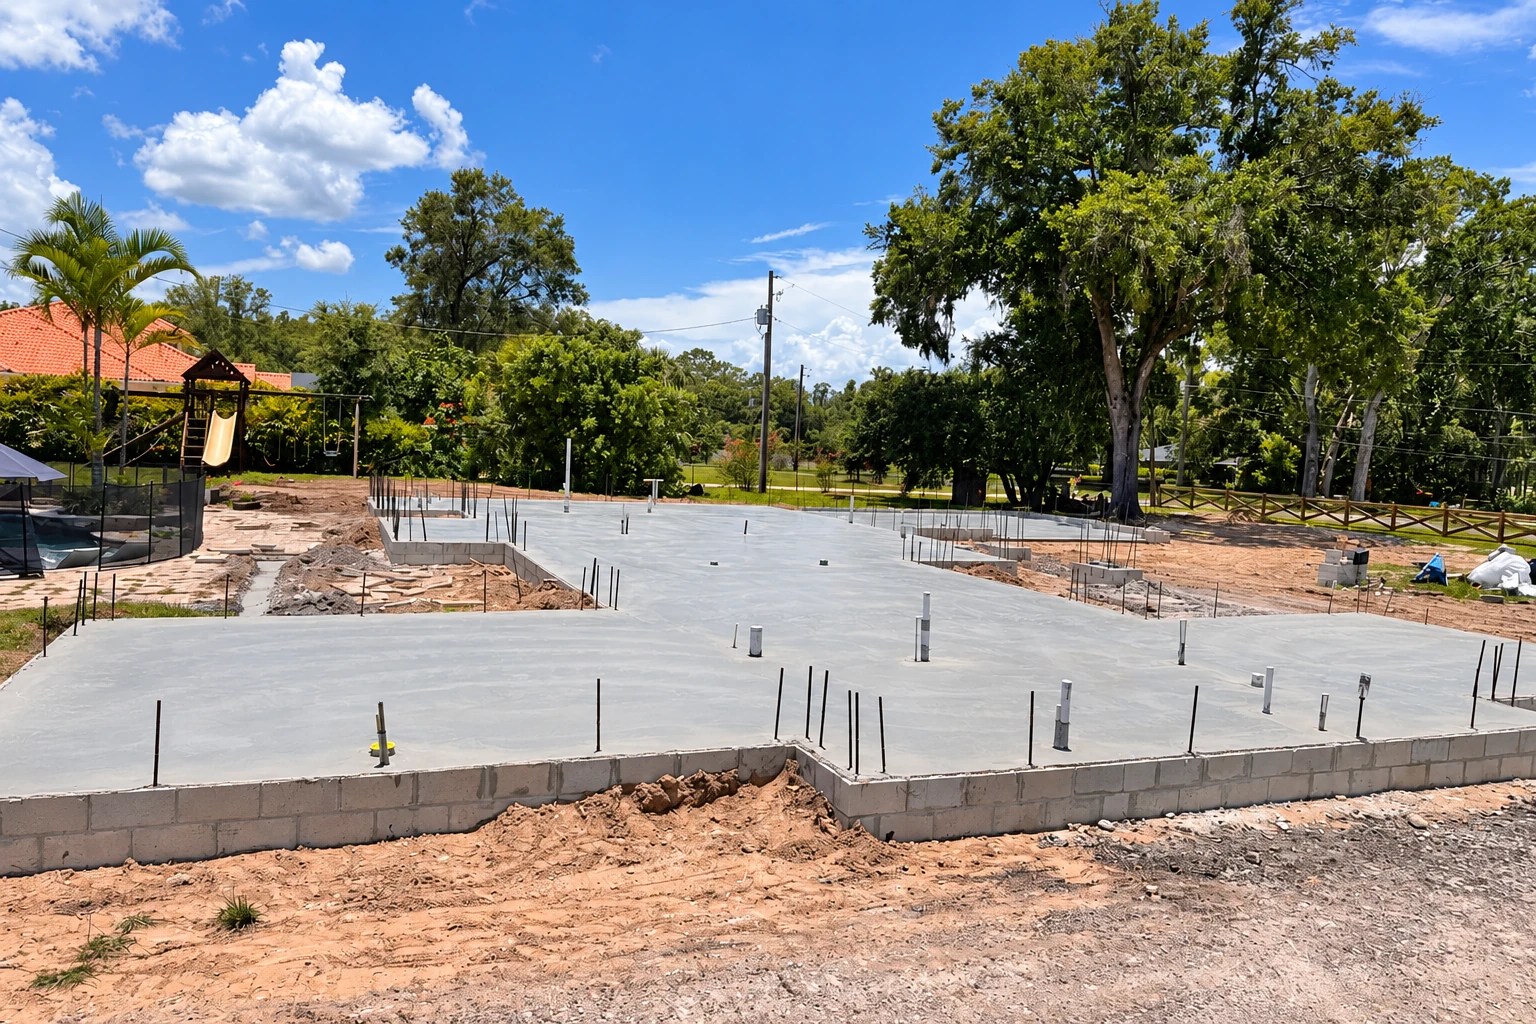
Digging the trench
We dig the trench out to the line on your plans.
Forms and rebar
We set forms and steel so the concrete holds its shape.
Permits and inspection
We file with your city and meet the inspector on site.
Clear pricing talk
You'll hear how footing type and width change your price.
What goes into concrete footings for a Berkeley project?
Concrete footings in Berkeley are rebar-reinforced concrete, usually poured in a trench, that sits under your foundation, a wall or a set of posts, holds up what you build and keeps it from settling.
A footing is the part you'll never see once the job's done, and it carries everything above it. Rebar, the steel bars inside, gives concrete the pulling strength it doesn't have on its own. We build to your plans and any soil test, then dig, form and set the steel to match, because a footing that's a little off shows up later as settling.
Three things move the price. Continuous footings, the kind that run under a whole wall, cost more than pad footings, the square blocks under a single post, and wider footings cost more than narrow ones. A soil test shows where the ground is weak, and weaker soil needs wider footings. The schedule mostly turns on your plans and the permit, and I go over both before you commit.
- Footings built to your plans
- Steel placed where the plans show it
- A price explained before you commit
- Permit paperwork filed for you
When do you need new concrete footings?
Most footing work starts with a plan for something new, or with a structure that's settling because what's under it isn't carrying the load.
Adding a room
A new addition needs footings under its walls, built to the plans drawn for the weight that addition will carry.
A new deck or porch
Deck and porch posts sit on pad footings, and posts set straight into dirt tend to sink or lean over time.
A concrete retaining wall
A wall needs a continuous footing along its full length, or it can tip and crack as the soil behind it pushes.
Sloping or sticking floors
Floors that slope or doors that stick can mean an old footing has settled, and foundation raising may be part of the fix.
Cracks in a foundation wall
Stair-step cracks or cracks that keep widening in a foundation wall often trace back to the footing below it.
A garage, shed or carport
Most new structures with walls and a roof need footings under them, matched to what the structure will carry.
Ask for a footing estimate
Tell us what you're building, the footing length and any plans or soil test. We reply within one business day, then I come out for a free, no-obligation estimate.
What I look at before quoting footings
Before I recommend anything, I walk the spot where the footings go, read your plans and look at what the ground and the water are doing there.
What your plans call for
I read the footing type and width on your plans, since that's what we build to and what I price.
The ground where we dig
I look for loose fill and old concrete in the way, and if a slab has to come out first, concrete cutting goes into the plan.
Where the water runs
I check where roof and yard water ends up, because water soaking the ground under a footing softens it.
Room to dig and pour
I check access for the digger and the concrete truck, and what's close by, like pipes, fences or a neighbor's wall.
How a footing job runs with us
We plan the dig and the pour around your plans, the permit and the inspection, and I tell you before each step what's about to happen at your house.
Call or send a request
Call or use the form and tell us what you're building, and we'll set a time for me to come out.
Site visit
I come out myself, walk the spot, read your plans and listen to what you need from the job.
Written estimate
You get the estimate written out, so you can see what's included and how footing type and width shape the price.
Permit, dig and pour
Once the permit's sorted with your city or county office, our crew digs, forms, sets the steel and pours, with me running the job.
Curing and walk-through
We meet the inspector when it's time, and I explain curing, the wait while concrete gains strength, before we leave.
Why Berkeley homeowners call Heartland Berkeley Concrete Company for footings
You deal with me from the estimate to the walk-through, and you hear why each step matters so you can ask good questions. Satisfaction guaranteed on every job.
I quote it and run it
I come out and write the estimate myself, and our own crew does the work with me on site.
Licensed and insured, ask to see it
We're licensed and insured, and you're welcome to ask for proof of both before you sign anything.
Building here since 2023
I started this business in Berkeley in 2023 after working concrete crews every summer all through school.
The buried work comes first
The dig, the steel and the drainage get buried on day one, so I spend the care there. Call (341) 209-8254 to talk yours through.
Concrete footings in Berkeley and the cities around it
Berkeley's Permit Service Center issues building permits, and almost all construction needs one unless the city's exempt list names it, so we don't assume a footing job is exempt. That list covers some retaining walls up to 4 feet, measured from the bottom of the footing. Every permit gets an inspection, where city staff check the work against your plans, and we're there for it.
The Hayward Fault runs through built-up parts of Alameda and Contra Costa Counties, and its slow creep bends and shifts structures sitting right on top of it. Most of our calls are additions, decks and walls on older houses, and we do the same footing work across Oakland, Albany and the other East Bay cities around Berkeley.
Planning footings for an addition, a deck or a wall?
(341) 209-8254Concrete footing questions
How much do concrete footings cost in Berkeley?
An installed residential strip footing usually costs about $5 to $19 per linear foot across the US, and that price bundles the concrete, labor, digging and forms. It's a national figure, so compare local quotes on that same basis. Your own number comes from the written estimate after I see your site.
Do I need a permit for footing work in Berkeley?
Usually yes, since the city requires a building permit for nearly all construction unless the work is on its exempt list. A retaining wall in a required setback also needs a zoning permit from the city, so tell me where on the lot it sits. We file the paperwork either way.
Does my footing contractor need a California license?
In practice, yes, because the state licensing board requires a license when the work needs a building permit, uses any extra workers or costs $1,000 or more in labor and materials. A footing job almost always meets at least one of those.
How can I tell if my property is in an earthquake hazard zone?
Type your address into the state's EQ Zapp tool, which shows whether your property lies in a mapped earthquake hazard zone. If it does, you may be required to look into the hazard and reduce it during local permitting, so it's worth checking before your plans are final.
What causes concrete footings to settle?
Footings usually settle because the ground under them went soft or was never firm, from loose fill, water soaking in or a footing too narrow for the soil. That's why I check where the water runs and get down to firm ground before any steel goes in.
How do I get ready for a concrete footing estimate?
Have your project type, a rough footing length and any plans or soil test results ready, because those tell me most of what the job needs. Then call (341) 209-8254 or use the form, and I'll set a time to come out.
Ask Heartland Berkeley Concrete Company for an estimate
We take calls into the evening every day of the week, so call (341) 209-8254 after work or send the form with your plans.