Concrete Contractor in Orinda - Driveways, Patios and Walls Built to Drain
Heartland Berkeley Concrete Company is a concrete contractor based in Berkeley that pours driveways, patios, steps, retaining walls and slabs in Orinda, starting with the base and the drainage you won't see once it's finished.
- Licensed and insured.
- Free in-person estimates.
- Expect a reply within 1 business day.
Concrete work for Orinda homes
We're a concrete contractor based in Berkeley, CA, and Orinda is one of the cities around it where we pour driveways, patios, steps and walls. The calls here look a lot like the ones from Piedmont, mostly homeowners with a slab that's cracked, sinking or holding water.
In Orinda's older neighborhoods, much of what we tear out went in long ago, and the slab you see is only part of the job. Whether the new one lasts is decided underneath, in the subgrade, the packed ground the slab sits on, and in where the water goes. If a budget gets tight, I'd rather you save on the finish than the base, because a fancy surface over ground that settles cracks just the same, and a base can't be fixed later without tearing everything out. That base work, more than the finish, is what moves the price, permits and curing are what move the schedule, and your written estimate shows what's included for your job.
- A base dug out and packed
- Slabs that drain away from the house
- Joints cut where cracks should go
- A walk-through of your own job
What we pour and build in Orinda
Here's what we do for Orinda homes and small properties, from flatwork like driveways, walks and patios to the footings and slabs under a house.
Concrete driveway building
A driveway has to carry a car's weight and shed water, so we size its thickness for the load and slope it away from the garage.
Explore Concrete driveway buildingConcrete patio construction
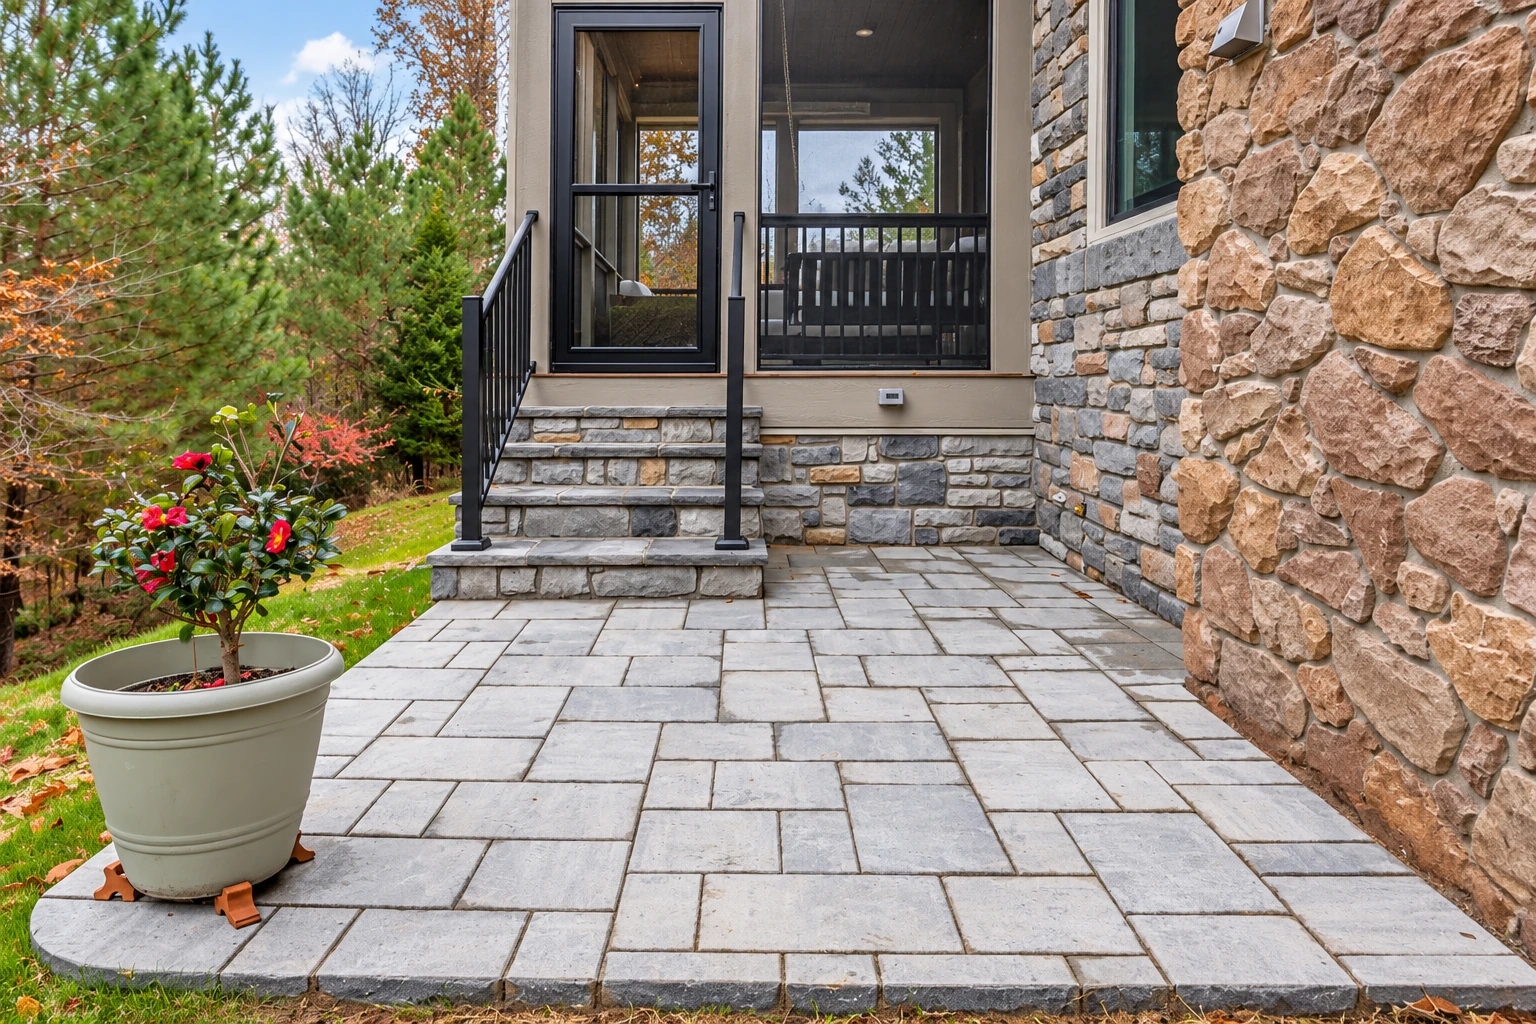
A backyard patio should drop away from the house, not toward it. We set the slope before the forms go in, then pick a finish you'll want underfoot.
Explore Concrete patio constructionStamped concrete services
Stamped concrete gives a patio or walk the look of stone or brick, pressed in while the concrete's wet. The pattern holds up when the base does.
Explore Stamped concrete servicesConcrete sidewalk building
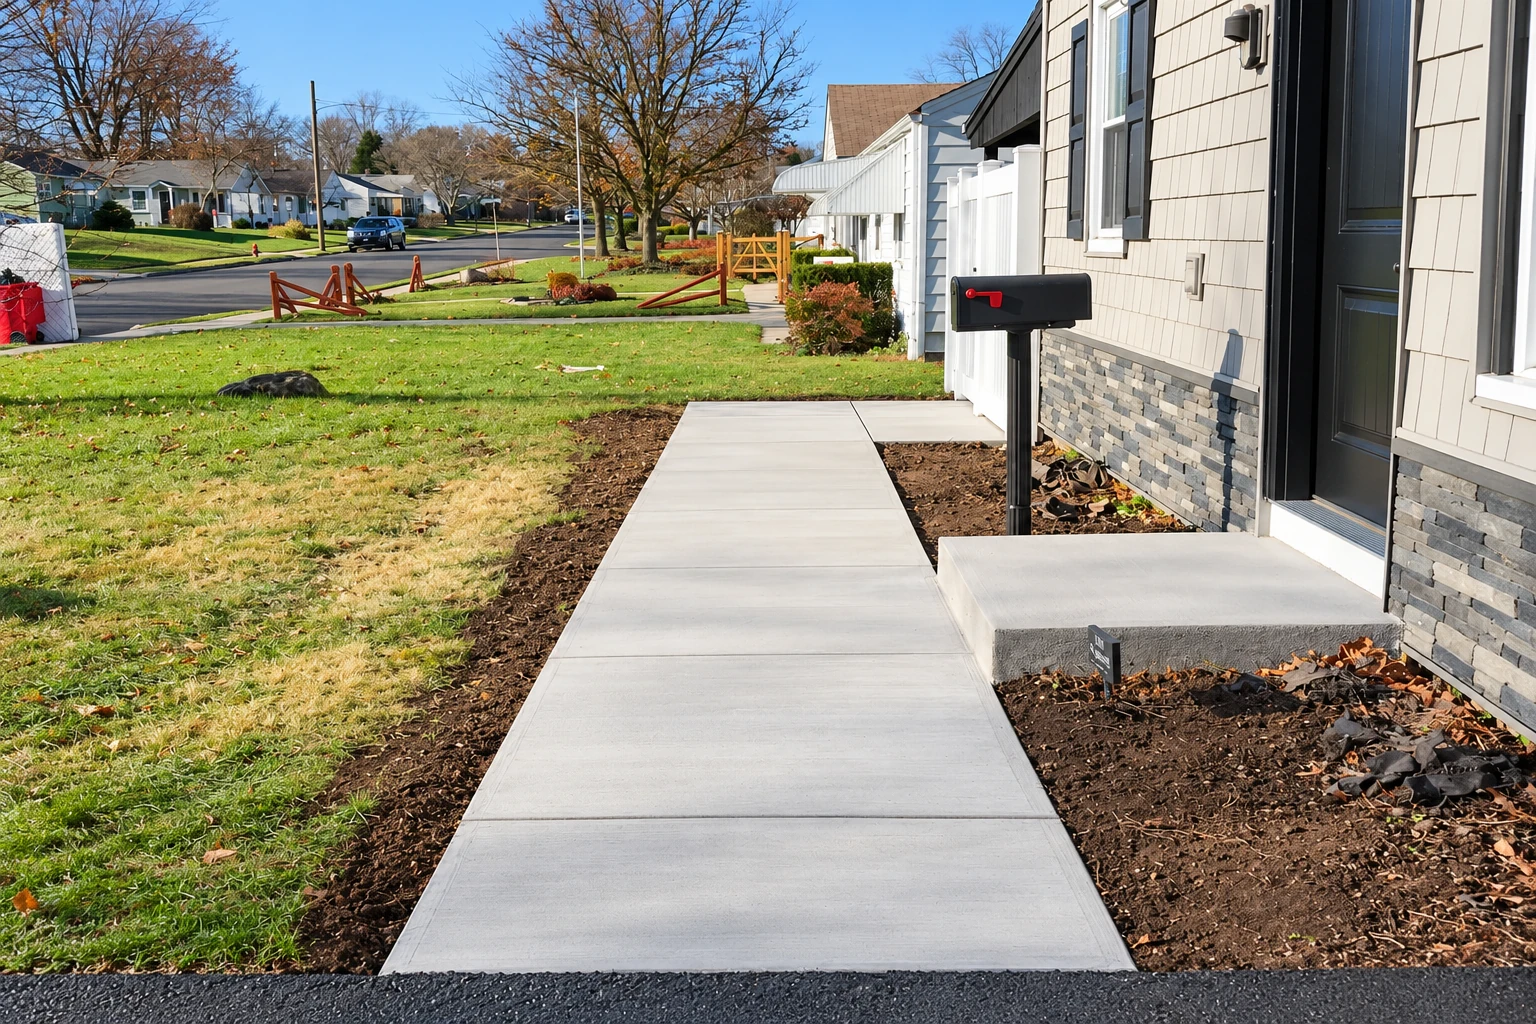
Front walks and side paths lift where roots or settling push them. We replace the bad sections and cut control joints, grooves that tell cracks where to go.
Explore Concrete sidewalk buildingGarage floor concrete
An old garage floor that's cracked, stained or sloping the wrong way can be broken out and repoured, with rebar, steel bars that hold the slab together.
Explore Garage floor concreteDecorative concrete
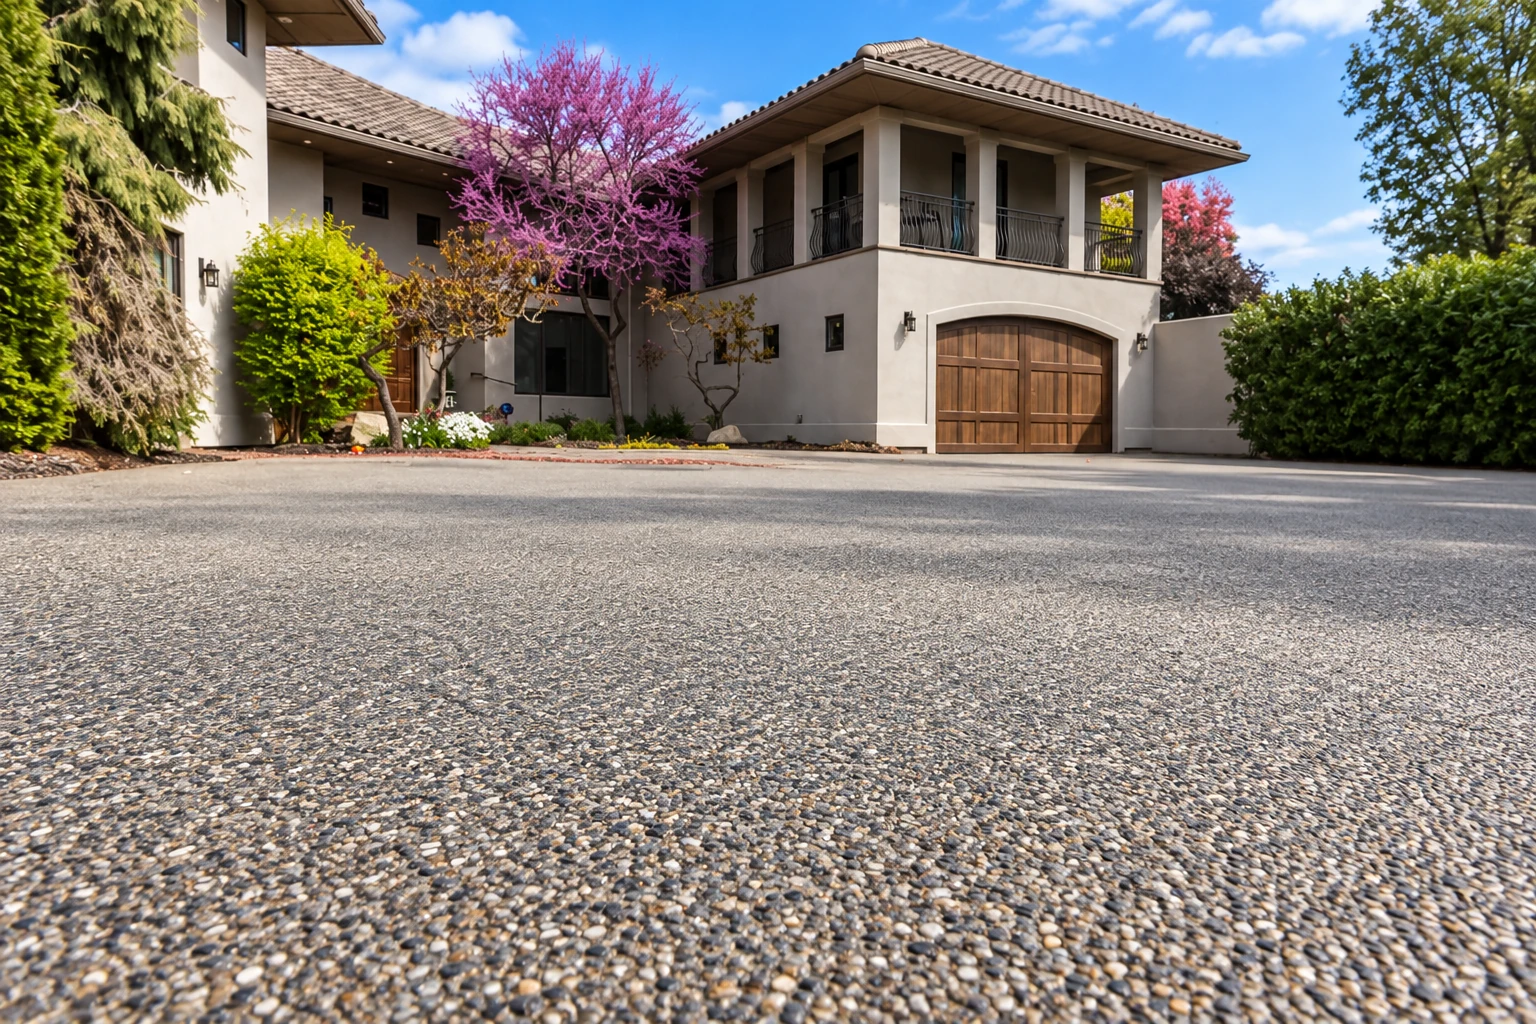
Colored concrete, exposed aggregate and scored patterns can dress up a front entry or a walk. I'll bring samples to the estimate so you can see them in daylight.
Explore Decorative concreteConcrete retaining walls
When a yard needs a wall to hold back soil, the drain behind it matters as much as the concrete, because trapped water is what pushes walls over.
Explore Concrete retaining wallsConcrete floor installation
Interior floors for a basement, a workshop or an addition need to come out flat and level, so the tile, wood or polish going on top sits right.
Explore Concrete floor installationConcrete pool decks
A pool deck has to shed water away from the pool and the house and grip bare feet when wet, so we slope it and texture the top.
Explore Concrete pool decksConcrete steps construction
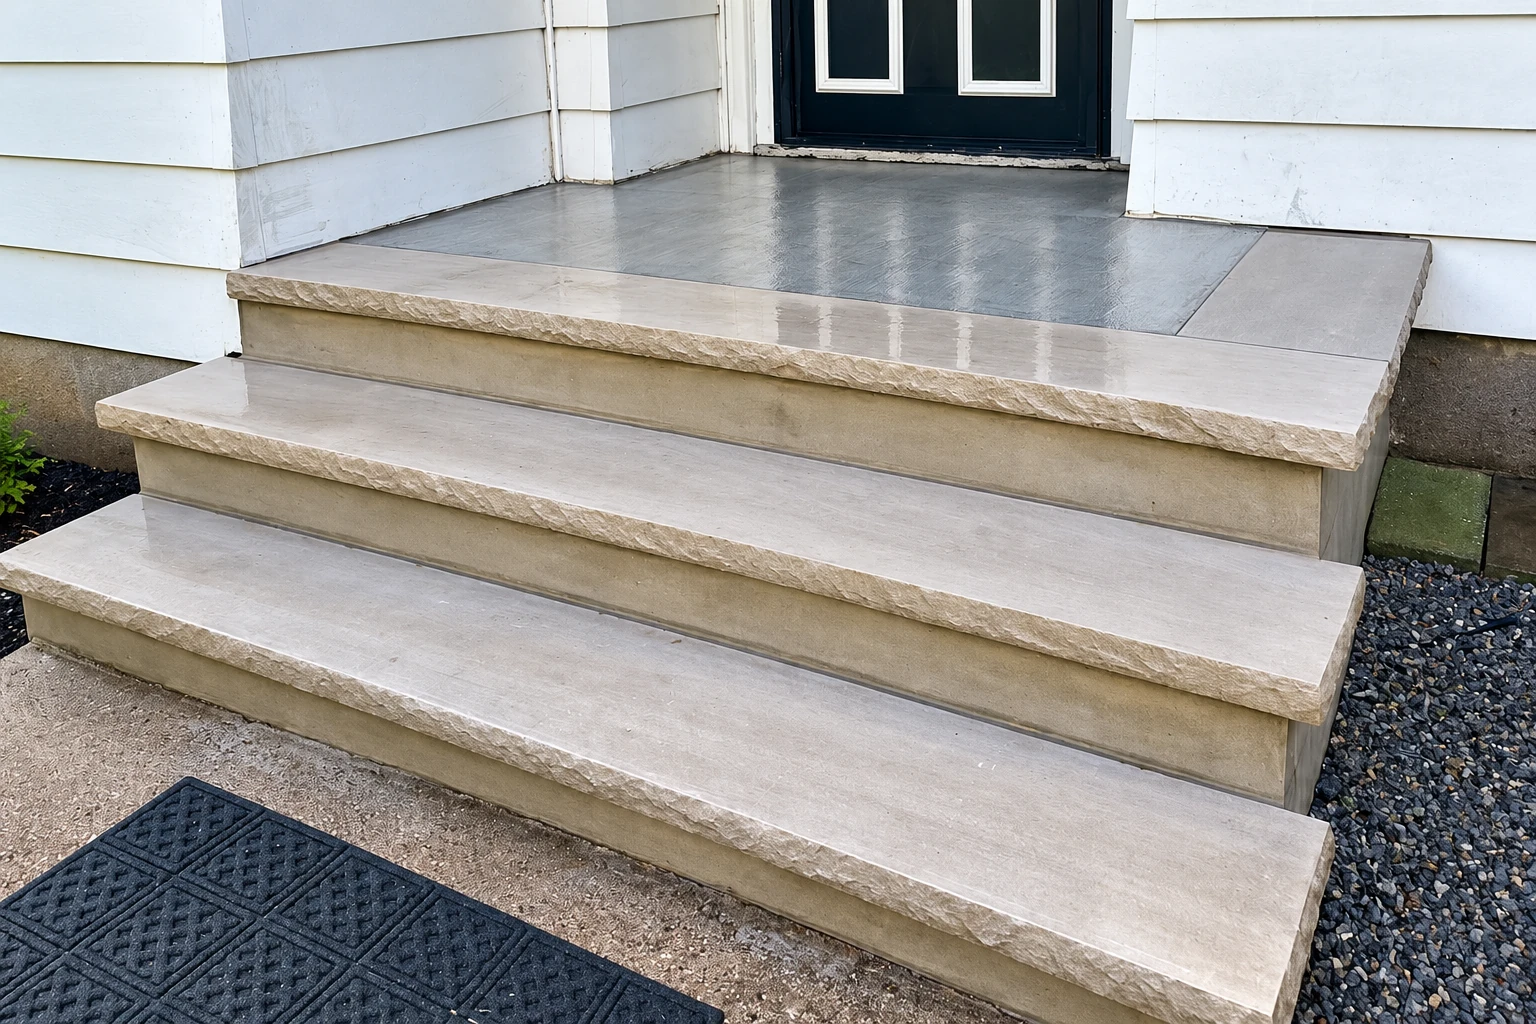
Front steps see heavy daily use, so we form every rise the same height and give the treads a broom finish, a brushed texture for grip.
Explore Concrete steps constructionSlab foundation building
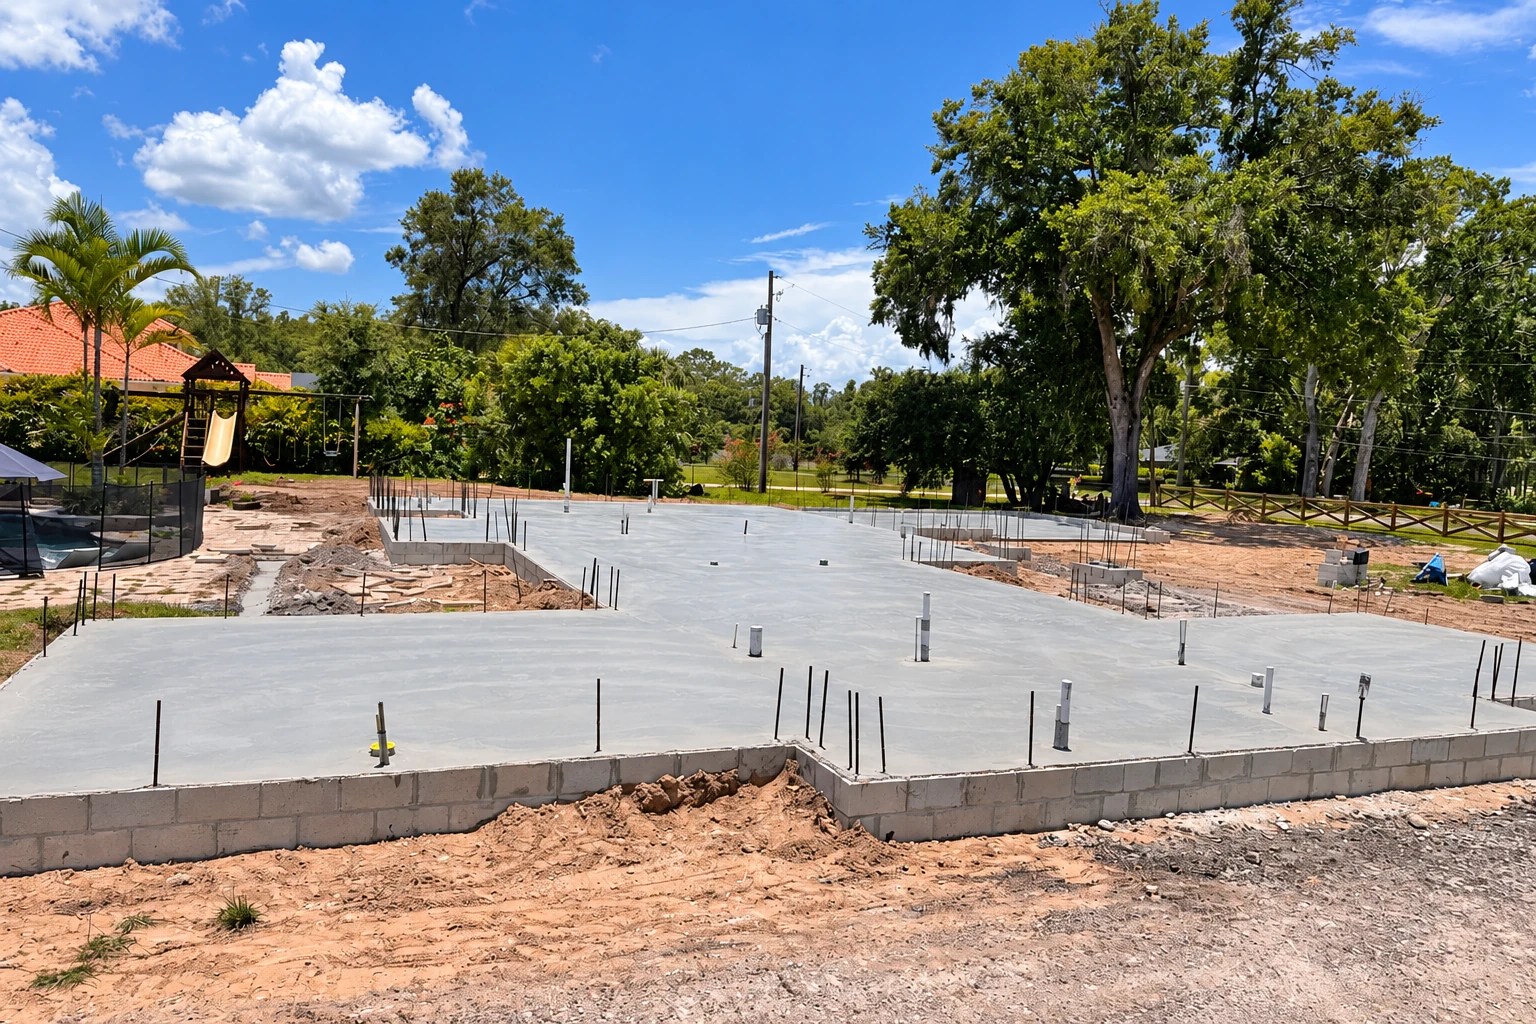
A slab foundation for an addition, a garage or a backyard cottage starts with a packed base and forms set to the plans, checked before any concrete arrives.
Explore Slab foundation buildingFoundation installation
New foundations under additions and replacements under older houses follow the engineer's drawings, and I walk you through each stage before we pour.
Explore Foundation installationConcrete parking lot building
Small property owners call us for apartment and office lots, and we pour heavier sections at the turns and slope the whole lot to its drains.
Explore Concrete parking lot buildingConcrete footings
Decks, walls, posts and additions all sit on footings, the concrete pads or strips buried below them. We dig and pour them to the depth on your plans.
Explore Concrete footingsFoundation raising
If a floor slopes or doors stick because a corner of the house has settled, foundation raising lifts it back toward level and supports it there.
Explore Foundation raisingConcrete cutting
We saw-cut clean edges when a section has to come out for a new drain line, a doorway or a repair, so the concrete you keep stays intact.
Explore Concrete cutting
Get a free Orinda concrete estimate
Tell us what you'd like poured or fixed. We reply within one business day, and I come out for a free on-site estimate with no obligation.
What Orinda properties ask of concrete
Most slab trouble we're called about here starts below or around the concrete, with a tired base, water with nowhere good to go, or joints in the wrong place.
Aging metal storm drains
Older developments here typically used corrugated metal storm drain pipe, which corrodes and is costly to repair, so we plan where your runoff goes before we pour.
Base dug out and packed
A cracked, sinking driveway usually sits on a base that was raked level instead of dug out and packed, so we dig down to firm ground and pack it.
Joints that guide cracks
Concrete shrinks as it dries and cracks somewhere, so we lay out joints before the pour and cut them on time to put the cracks where we chose.
Don't see your city? Give us a call
The cities listed here each have their own page about the jobs we do there, so if Orinda isn't quite your address, pick the one nearest you.
If your city isn't on the list, call (341) 209-8254 anyway. We work across Berkeley and the cities around it in the East Bay, and these pages are the ones we've written so far, not every place we work.
From your call to a cured slab
I keep the estimate simple because you should understand your job before you agree to anything. I look at it myself and write it out so you can see what's included.
Get in touch
Call (341) 209-8254 or fill out the form with a few lines about your driveway, patio or wall, and a photo if you have one.
I visit the site
I come out myself to look at the ground, the slope and where your water goes, and to hear what you need from the job.
Estimate and permits
You get a written estimate showing what's included, and we find out what permits your job needs and file them before anything is poured.
Prep, pour and curing
I run our crew on site and walk you through prep, pour and curing, the wait while it hardens, so you know when to use it.
Orinda concrete questions, answered
How do I get a building permit for concrete work in Orinda?
In Orinda, building permits come from Contra Costa County's Building Department, because the City of Orinda contracts with the county for permits and inspections. The county only processes a permit after the other agencies approve it, and apart from projects the city lists as exempt, every permitted job also needs the city Planning Department's approval for zoning and a plan for handling the job's debris. For a driveway, patio or slab, we find out from the city and the county what your job needs, file the paperwork and meet the inspector.
When does a retaining wall need a permit in Orinda?
In Orinda, a retaining wall taller than 3 feet needs a building permit. The city also caps height at 4 feet within 10 feet of any property line or inside the required yard setback, whichever area is bigger, and at 8 feet elsewhere. We work out where your retaining wall falls before we draw it up.
How do I get permission to redo the driveway apron or sidewalk at the street in Orinda?
Any work in the public right-of-way, the public land along the street, needs an Encroachment Permit from the city's Public Works & Engineering department. That can include the apron where your driveway meets the street and the sidewalk out front, so we check where your property line falls before we price it. If a new driveway means taking out an oak 12 inches or more across on a developed lot, that also takes a city tree removal permit.
How much does a new concrete driveway cost in Orinda?
Most of the price of an Orinda driveway comes from its size, how much old concrete has to be broken out and hauled, and how much base and drainage work it needs. The finish counts too, since a broom finish costs less than stamped or colored concrete, and a tight spot the truck can't reach means more labor. Some larger projects, such as residential alterations valued at $50,000 or more, also have to send most of their demolition debris to an approved recycler, which changes the hauling.
Does a concrete contractor need a state license in California?
Yes, the Contractors State License Board requires a license when the job needs a building permit, uses any additional workers, or totals $1,000 or more in labor and materials. We're licensed and insured.
Does a concrete contractor have to register with the City of Orinda?
Yes, every business operating in Orinda has to get a city business registration certificate before it starts work there. Businesses taking in less than $10,000 a year from work in the city are exempt, though they can still register. It's a fair question to ask any contractor bidding your job.
Get your Orinda concrete job looked at
Call (341) 209-8254 or use the form while the crack is small, because water getting under a broken slab keeps softening the base beneath it.